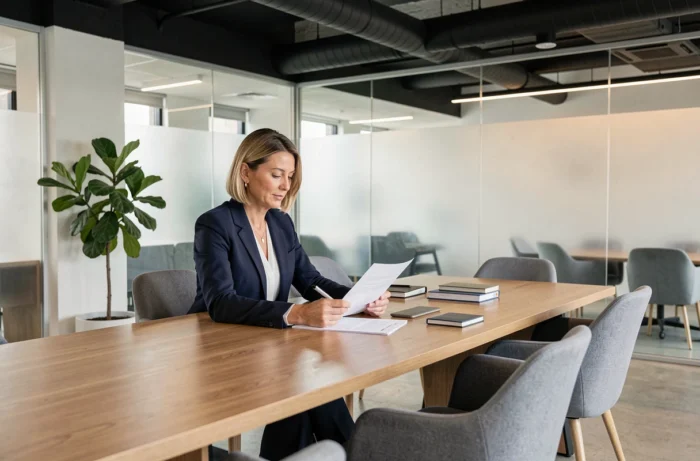
Designing a business space dedicated to welcoming clients and partners involves several challenges at once: brand image, comfort, smooth interactions and, in recent years, regulatory compliance when collecting visitor data. Companies redesigning their business premises rarely address this last point, even though it directly affects the choice of entrance equipment.
Visitor registers and data protection: the overlooked starting point
Before choosing a reception desk or check-in kiosk, the first question is what information the company will ask visitors to provide. First and last names, company, arrival time, reason for the visit: every field constitutes personal data under the GDPR.
The CNIL reminds businesses that every visitor register, whether paper-based or digital, must be included in the company’s record of processing activities. They must determine the legal basis for collecting the data, how long it will be retained and how the people concerned will be informed. A touchscreen kiosk does not exempt a company from these obligations; it simply makes them less visible.
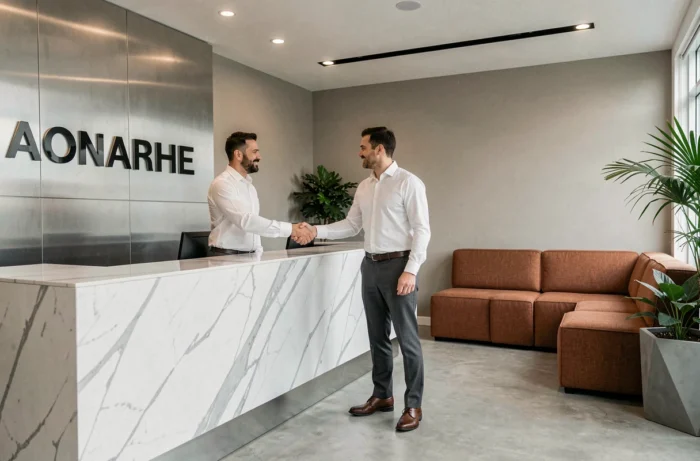
Designing a reception area that collects only the minimum data necessary, without unnecessary fields, is a directly applicable data-minimisation principle. Many companies still ask for a mobile phone number or ID without any real justification. In most cases, limiting the check-in form to three or four fields is enough, and Veritaxis’ business space illustrates this approach by structuring the welcome around a simplified visitor journey.
Acoustics and partitions in a professional reception area
Competitors devote plenty of attention to furniture and décor. They pay less attention to acoustics, even though it determines the actual quality of interactions in a shared business space.
An open reception area connected to an office floor carries phone conversations, keyboard noise and informal discussions. Visitors waiting for an appointment may perceive this background noise as a lack of privacy, or even a lack of professionalism.
Three practical ways to improve acoustics
- Wall-mounted or suspended acoustic panels absorb reverberation without physically dividing the space. Their thickness and density matter more than their total surface area.
- Partial partitioning between the waiting area and workstations, even at half-height, blocks the direct transmission of sound. Glass partitions with acoustic seals offer a compromise between visual transparency and sound insulation.
- Flooring plays an underestimated role: hard floors (polished concrete, tiles) amplify every footstep and chair movement. Textile or resilient flooring significantly reduces impact noise.
A quiet reception area is worth more than a decorated one. Visitors notice perceptual comfort before they take in the choice of colours or furniture.
Lighting and circulation: technical constraints that shape the layout
Lighting in a business space is about more than creating an atmosphere. It must support specific activities: reading documents, taking video calls from a waiting area and finding your way around the lobby.
Poorly positioned lighting creates shadows on reception desks and makes signage hard to read. Natural light remains the benchmark for visual comfort, but it varies with the time of day and the season. Supplementing it with neutral-colour-temperature lighting (neither too warm nor too cool) keeps the space looking consistent throughout the day.
Circulation and accessibility on the premises
Passageway widths, reception desk height and access to restrooms are all subject to accessibility standards for premises open to the public. A desk with a lowered section makes it possible to welcome wheelchair users. This is a mandatory requirement for establishments open to the public.
It is worth testing circulation through the reception area in person before finalising the furniture layout. A smooth visitor journey reduces hesitation at the entrance and cuts wayfinding time to just a few seconds. In most layouts, discreet floor markings or signage at eye level are all that is needed.
Business reception furniture: balancing image and durability
Furniture choices often become the focal point of layout decisions. Designer armchairs, modular benches, coffee tables made from premium materials: the options are extensive, and costs can quickly spiral.
Two criteria are worth considering before making any aesthetic choices. The first is frequency of use: a space that welcomes ten visitors a day does not face the same wear-and-tear demands as a lobby used by a hundred people. Upholstery and the strength of the furniture legs determine its actual lifespan far more than the visible finish.
The second criterion is flexibility. A well-designed business space should be able to switch from a conventional waiting-area layout to an informal meeting setup by moving just a few pieces. Wheeled seats with fold-away writing tablets meet this need without requiring more furniture.
Material durability is also a matter of consistency: a company that promotes its environmental commitments loses credibility if its reception furniture comes from opaque supply chains. Asking for technical datasheets and certifications (NF Environnement, PEFC for wood) is the most straightforward way to check.
Designing a reception area that protects confidential conversations
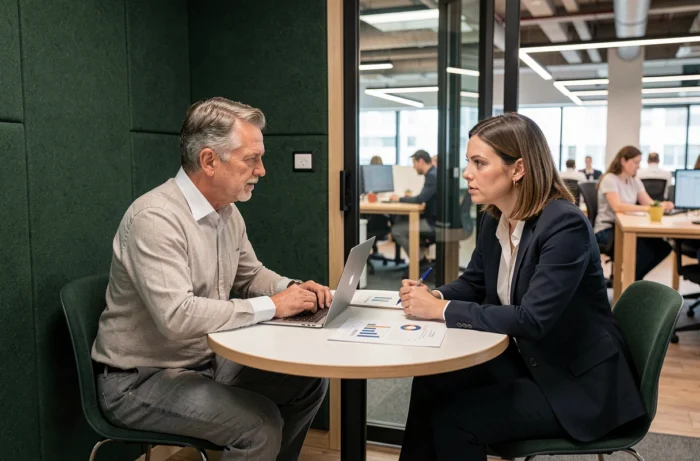
Meetings with clients and partners often involve sensitive matters: commercial negotiations, financial data and non-public projects. The reception area should make it possible to move from an informal conversation in the waiting area to a confidential discussion without disrupting the visitor journey.
Providing at least one alcove or small enclosed room right next to the lobby avoids having to cross an entire office floor to find a suitable place. This proximity also reduces the time between a visitor’s arrival and the actual start of the meeting.
Companies that address this issue early in the design process find that visitor satisfaction depends less on décor than on a smooth journey and a sense of discretion. A well-designed business space goes unnoticed: it simply works, so visitors never have to wonder where to go or who might overhear their conversation.