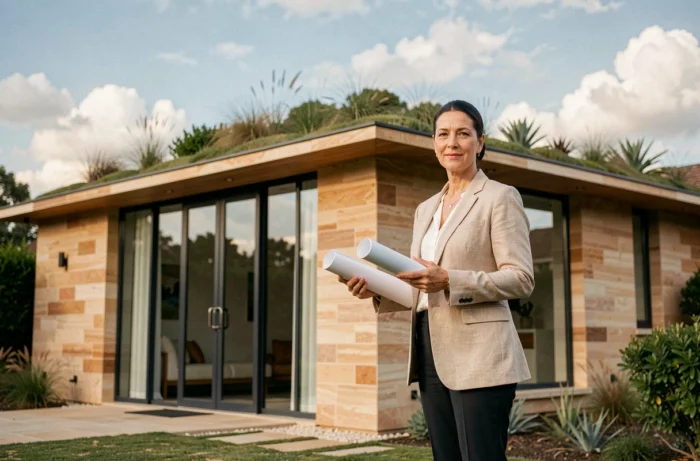
The new-build detached housing market in France is evolving under the combined influence of RE2020, rising prices for certain materials, and growing demand for homes with a low carbon footprint. Choosing a home that combines comfort, durability and architectural elegance means weighing up technical, regulatory and aesthetic criteria whose interactions are not always obvious.
Summer comfort and RE2020: what a home’s appearance doesn’t tell you
A flat roof, large windows, an open-plan layout: these architectural choices look appealing on paper. Their impact on summer thermal comfort is another matter.
RE2020 introduced a degree-hour discomfort indicator that measures periods of overheating in the home. This regulatory calculation depends on the orientation of windows, the type of solar shading, ventilation and the site’s exposure. Summer comfort is verified through calculations, not style.
A contemporary home with large areas of glazing facing southwest can build up heat that is difficult to dissipate without properly sized adjustable external blinds or roof overhangs. By contrast, a more traditional-looking building with thick stone or terracotta brick walls offers thermal mass that naturally moderates temperature peaks.
Before approving an architectural design, it is worth asking the thermal engineering firm to simulate degree-hours of discomfort based on the actual plans and the plot layout. This technical document makes it possible to compare design options against a measurable criterion, beyond aesthetics alone.
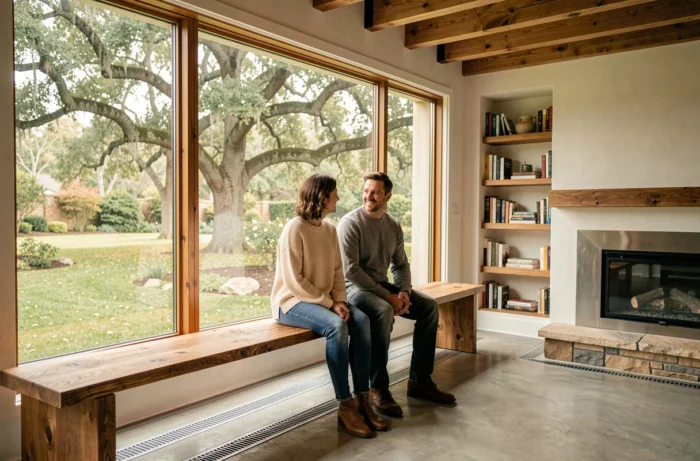
To explore projects that factor in these constraints from the outset, Ecb Bâtiment homes show how a construction approach can combine thermal performance with carefully considered architectural lines.
Carbon footprint of building materials: a criterion that tightens in stages
A home’s durability is not limited to its physical lifespan. Since RE2020 came into force, the carbon impact of materials over their entire life cycle has become a regulatory criterion for new homes.
Requirements are phased in according to the date the building permit application is submitted, with the next threshold scheduled for 2028. This timeline has practical implications for the choice of load-bearing structure and finishing materials.
- Timber, whether used for the structure or framing, has a favourable carbon footprint thanks to carbon storage, but its cost and availability vary depending on the species and local supply chains.
- Low-carbon concrete (incorporating blast-furnace slag or fly ash) reduces the structure’s footprint while retaining the mechanical properties required for foundations and floors.
- Terracotta brick and compressed earth blocks offer good thermal mass and a moderate carbon impact, provided the production facility is geographically close to the construction site.
A common mistake is to compare materials solely on their purchase price or appearance. Asking the builder for a comparative analysis of the carbon impact of structural options helps you make an informed choice, especially since the 2028 regulatory threshold could make some solutions that comply today insufficient tomorrow.
Natural light and room layout: balancing openness and privacy
A home’s architectural elegance often comes down to the quality of its natural light and the flow between spaces. Large windows and open-plan layouts dominate contemporary projects, but this approach should be weighed against the household’s actual needs.
A poorly oriented open-plan layout can create glare in the main living area, particularly with west-facing windows in the late afternoon. The position of the windows, the height of their sills and the possible use of solar-control glazing all directly affect everyday visual comfort.
Acoustic privacy is another consideration in open-plan spaces. A kitchen open to the living room and extending into a mezzanine can amplify sound. Simple solutions (movable partitions, split levels and sound-absorbing ceiling materials) can preserve visual flow while providing acoustic separation for quieter areas.
Room layouts work best when designed around the residents’ daily routines rather than a predefined architectural model. A family with young children has different circulation needs from a couple working remotely. Architectural style should follow the way you live, not the other way around.
Heat pumps and technical systems: look beyond the product specifications
Choosing heating and hot water systems affects thermal comfort, energy bills and the project’s overall durability. Air-to-water heat pumps have become the dominant system in new detached homes.
ADEME has launched a monitoring campaign on heat pumps installed in detached homes, covering the 2023–2024 and 2024–2025 heating seasons, with follow-up continuing beyond that. Early findings show that real-world performance depends on correct sizing and installation, not just the specifications listed in the product brochure.
An oversized heat pump runs in short cycles, switching on and off frequently, which reduces efficiency and accelerates compressor wear. An undersized unit requires costly electric backup during cold spells. In both cases, actual comfort and energy bills fall short of the initial promises.
Before approving a system, it is worth checking that the thermal assessment accounts for the actual volume to be heated, the insulation level achieved (not just the target level) and local climate conditions. This technical check matters just as much for long-term comfort as the choice of façade material or roof style.
A home that stands the test of time without losing its character or efficiency is one in which every component, from the structure to the systems, has been chosen for measurable reasons. The most enduring architectural elegance is the kind that stands up to thermal calculations and carbon assessments, not just visual scrutiny.